
The main feature of this home is its scale. This is not just a five-bedroom villa, but a full multi-level residence with a separate basement, several lounge areas, a large number of technical and service rooms, a private swimming pool, and dedicated outdoor living space on the terrace and roof.
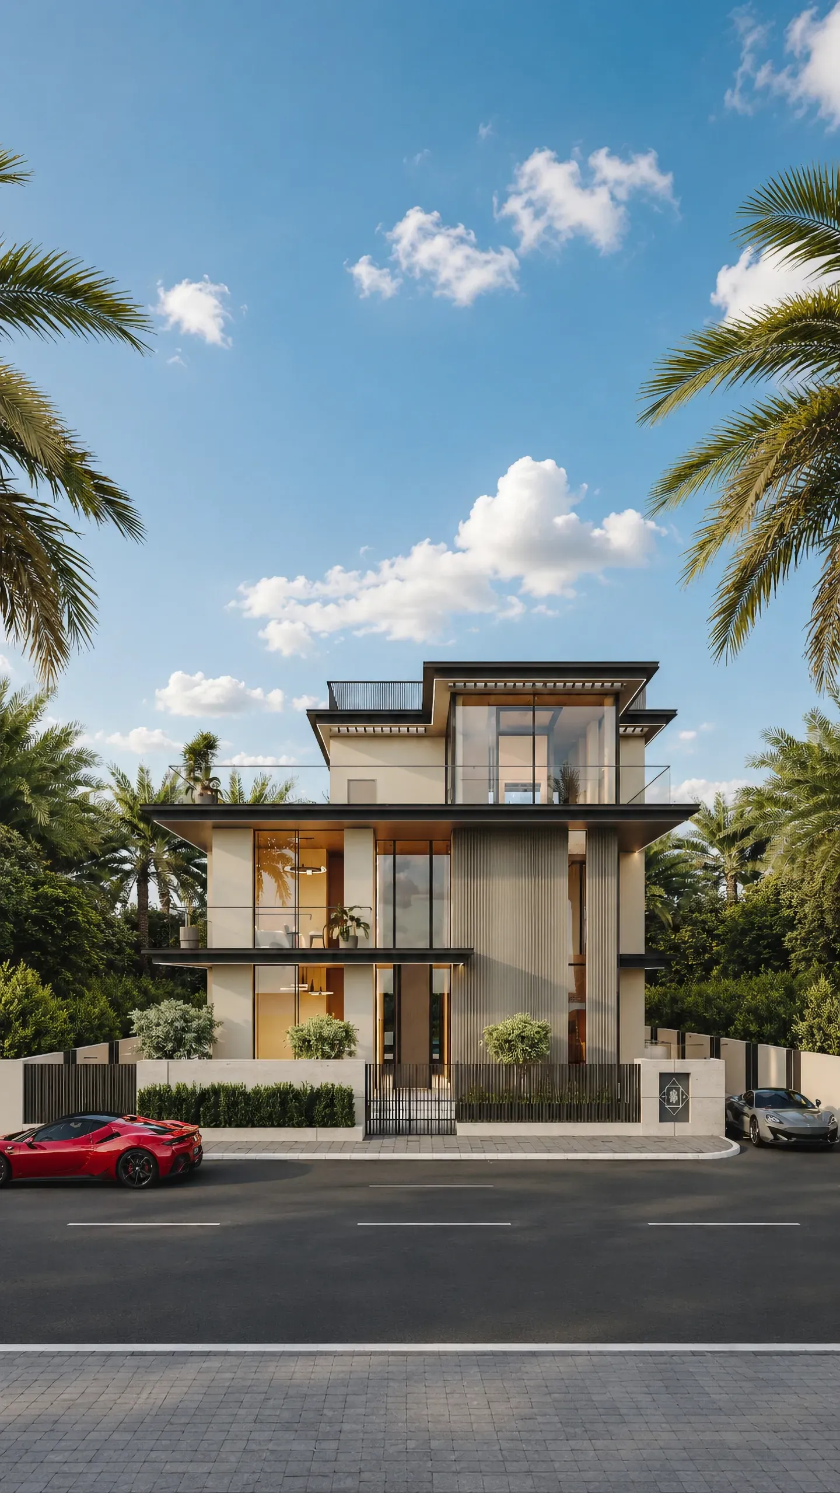
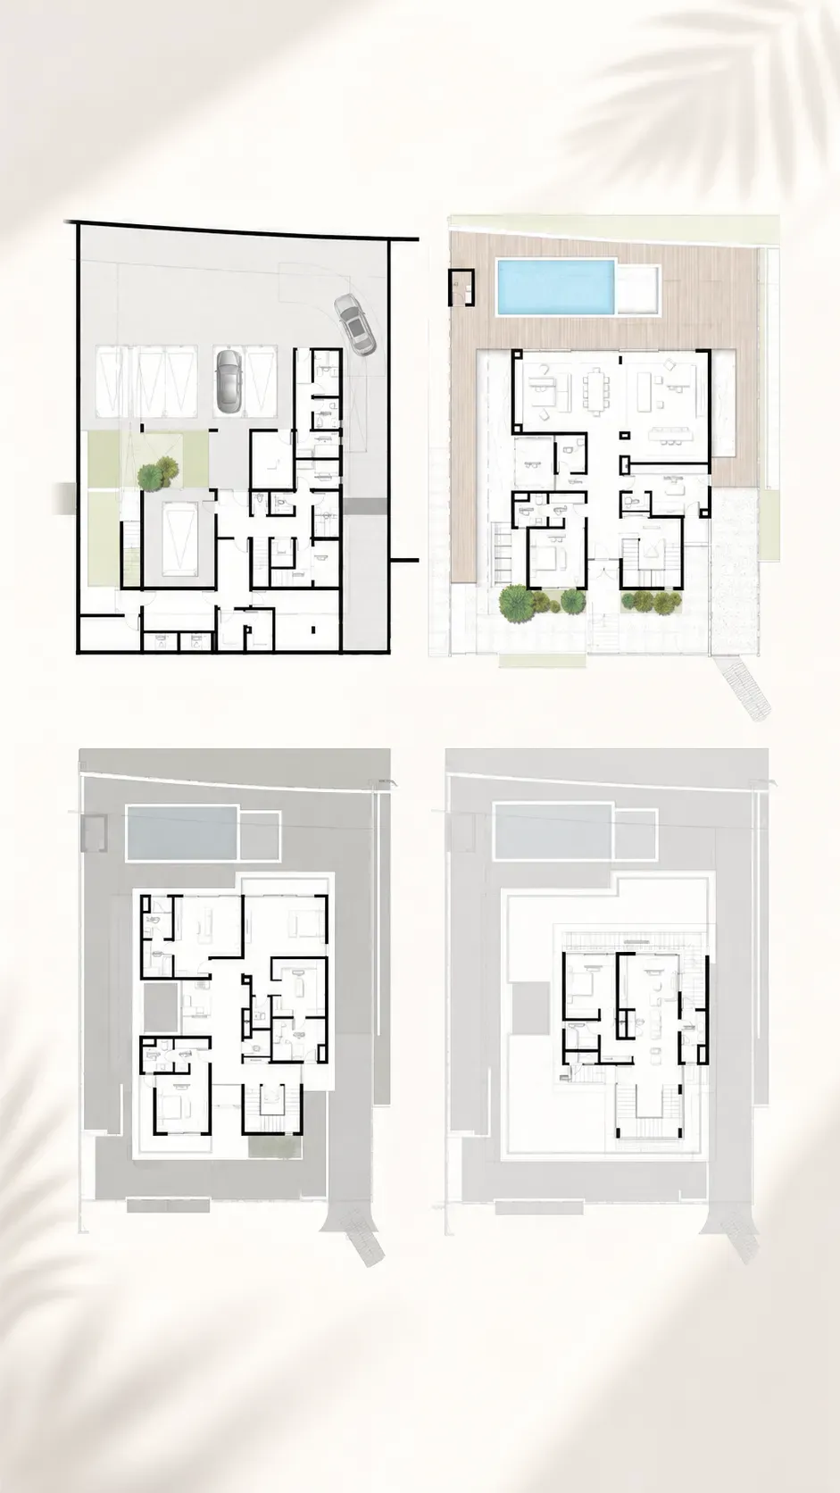
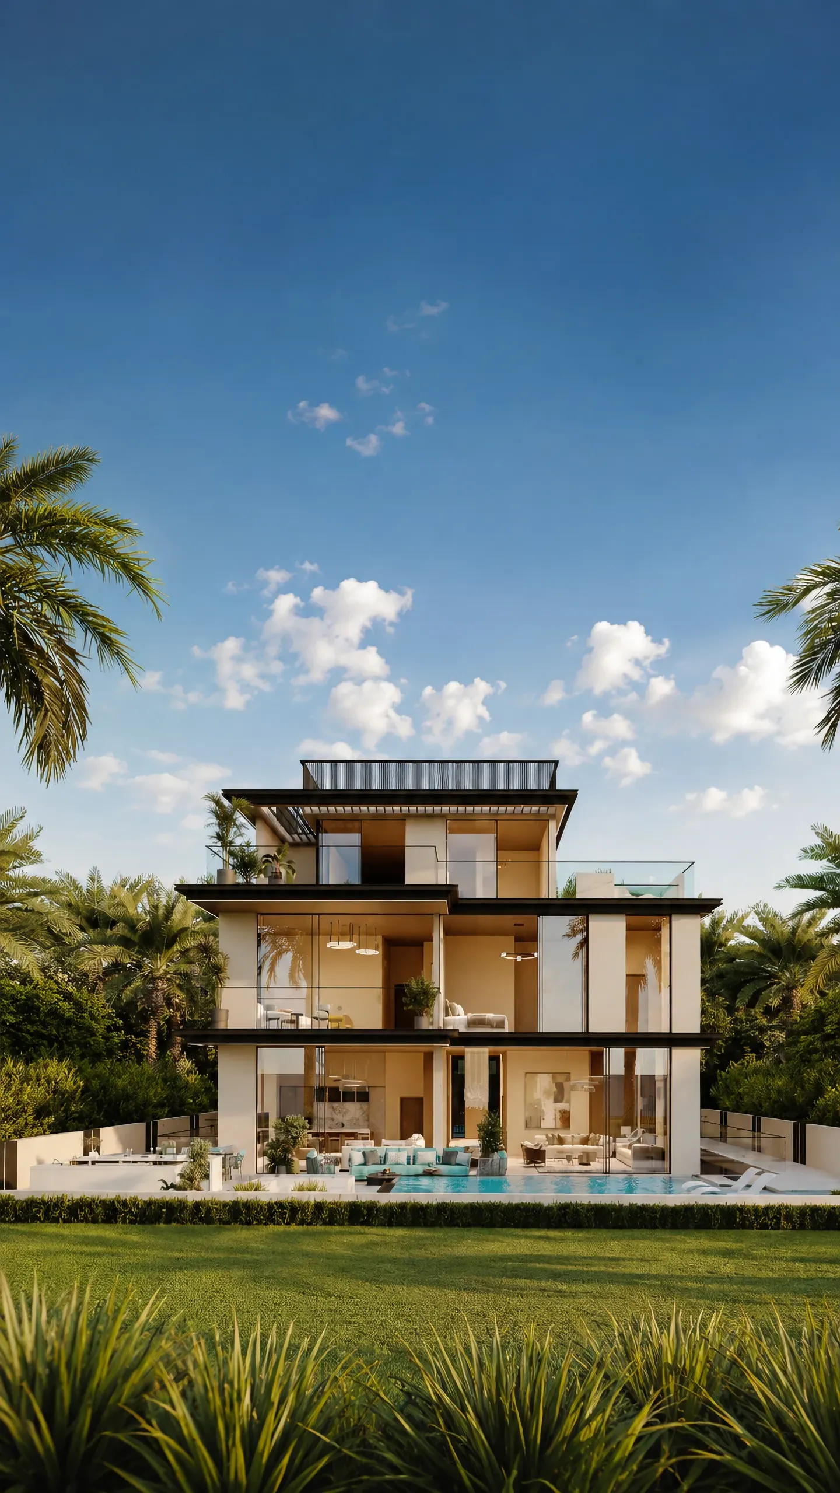
Front view of the villa, floor plans, and the villa from inside the garden
Space
The house is organised across several levels and designed both for everyday family life and for entertaining guests.
Inside the home:
- 5 bedrooms
- a generous entrance hall
- 2 separate lounge areas
- a full dining area
- show kitchen for open-plan living and entertaining
- a separate main kitchen
- family living areas
- a private elevator between floors
The service wing is thoughtfully planned as well: there is a nanny / maid’s room, separate rooms for a driver and chef, plus laundry, pantry and additional storage areas.
Basement and parking
One of the villa's most unusual features is a large basement with parking for up to 11 cars.
For a home of this level, that is effectively a separate infrastructure layer inside the house: generous space for cars, storage and service functions without taking over the main living floors.
Pool and outdoor spaces
At garden level there is a private swimming pool with a sunken seating area — a recessed lounge zone right next to the water.
There is also an outdoor bar, so the space can work as a full private outdoor zone for family, guests and entertaining.
On the upper levels, the same lifestyle logic continues:
- family lounge
- roof lounge
- a large terrace
- a separate plunge pool
- terrace bar
- BBQ area
In other words, the house offers several independent leisure scenarios: the main pool and garden below, family spaces inside the home, and a separate private zone on the upper level.
Area
Total Area:
1 539 m² / 16 552 sq.ft
To understand the scale:
Basement — 666 m² / 7 164 sq.ft
Ground Floor — 248 m² / 2 668 sq.ft
First Floor — 272 m² / 2 924 sq.ft
Second Floor — 353 m² / 3 796 sq.ft
Key specifications
💰 AED 21.5M
📐 16,552 sq.ft / 1,539 sq.m
🗓 Handover Q1 2027
🚘 Parking for up to 11 cars
⬇️ Basement
🛗 Private elevator
🛏 5 bedrooms
👩🍳 Chef room
🚗 Driver room
🧹 Nanny / maid’s room
🍽 Show kitchen + main kitchen
🛋 2 lounges + dining area
🏊 Private swimming pool
🌴 Sunken seating + outdoor bar
🌇 Family & rooftop lounges
💦 Terrace plunge pool + bar
🔥 Rooftop BBQ area
📦 Laundry / pantry / storage
Price
AED 21 500 000
The property is currently offered as a distress opportunity — especially interesting for a buyer looking for a large contemporary villa with unusually developed internal infrastructure, a substantial basement, and fully private leisure spaces.



Discussion